
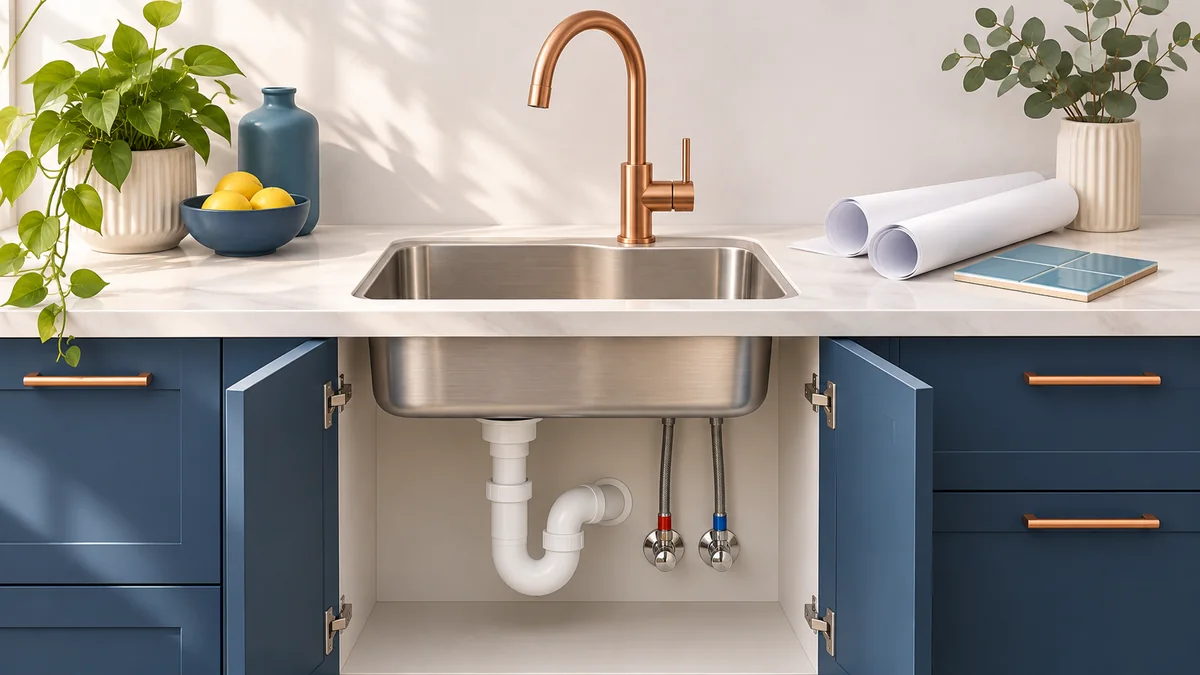
Plan kitchen plumbing at the same time as cabinetry and appliance positions. The sink, taps, dishwasher and other water-connected equipment need workable supply, drainage and service access. A clear brief identifies what stays, what moves and which exact products are proposed. This lets the plumbing scope be discussed before a finished cupboard or stone surface makes a simple change disruptive.
Map the existing kitchen before drawing the new one
Photograph accessible connections and mark the current sink, appliance and pipe locations on a rough plan. Note slow drainage, leaks or pressure concerns that already exist. A renovation is a useful opportunity to assess them rather than closing them behind new cabinetry. Distinguish a simple replacement from a relocation: a sink moved to an island is a different proposal from fitting a new bowl in the existing position. Let the plumber assess the practical implications.
Share exact product information early
The appearance of a tap or sink does not reveal every installation requirement. Supply the model, dimensions and manufacturer’s connection information. Include appliances that require a water connection or drainage, even when another supplier is providing them. Confirm which fittings or accessories are supplied with the product and which must be included elsewhere. Keeping these details in one brief avoids a quotation based on one model while the delivered appliance needs something different.
Coordinate cabinet space and service access
Under-sink cupboards often need to accommodate more than the bowl. Discuss traps, supply connections, isolation, bins and any additional equipment with the cabinet designer and plumber. Do not assume that a large empty-looking cupboard will stay empty once everything is connected. Access matters after the renovation as well as during installation: a component should not require unnecessary removal of permanent joinery simply to be inspected or serviced later.
Agree who handles each part of the work
A kitchen renovation may involve plumbing, electrical work, cabinetry, waterproofing or surface installation. Clarify who coordinates the sequence and who confirms that the proposed layout works for each trade. If the property is in a complex, establish access and alteration arrangements with management. Ask what happens when concealed conditions are found, and how a change in scope is approved. Keep the plumbing quotation distinct enough that inclusions and exclusions can be understood.
Plan drainage habits for the new kitchen
A new sink and trap do not make unsuitable waste safe for the sewer. The City’s sewer-prevention guidance advises against putting food waste and cooking fats into drains and discourages sink food grinders that can contribute to blockages. Provide practical waste-disposal space in the kitchen design so the preferred habit is convenient. If drainage was troublesome before the renovation, make investigation part of the project rather than assuming new visible fittings solve every cause.
Finish with a usable handover
Check the agreed work with the installer and record any outstanding items. Retain product manuals, model details and the final layout where available. Ask how the accessible isolation points work and who to contact if a problem develops. HWS Plumbing provides bathroom and kitchen renovation plumbing, blocked-drain assistance and maintenance. Send your kitchen brief with photographs, proposed products, location and timing so the next step can be planned.
Common questions
Can the sink move anywhere in a new kitchen?+
A proposed location needs assessment against the existing plumbing, drainage route and building. Confirm the practical work before ordering cabinetry.
Should appliance connections be decided after cupboards are installed?+
Plan them earlier with the product requirements and cabinet layout. Late decisions can affect access, pipe routes and the work required.
Sources & further reading
Need help with your plumbing?
Explore our plumbing services or contact HWS Plumbing to discuss your needs.